
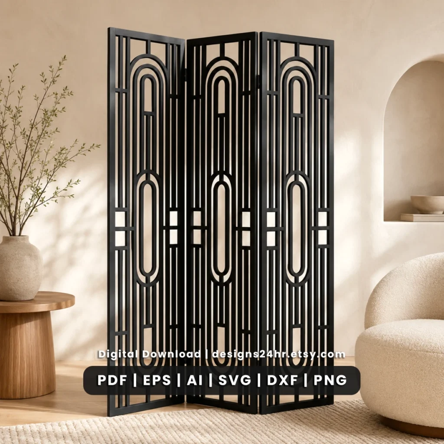
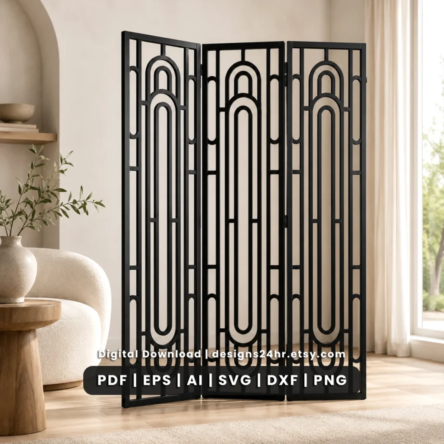
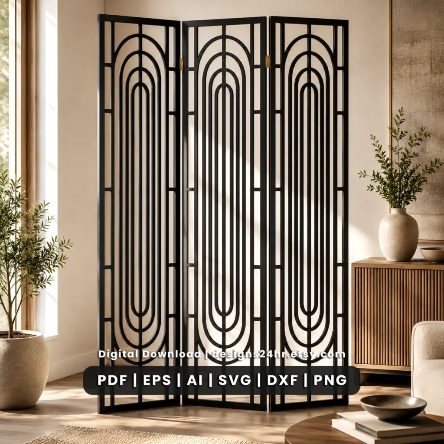
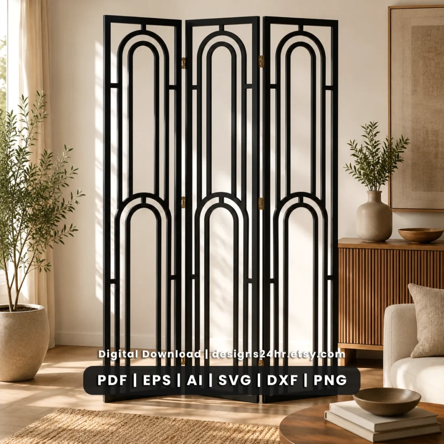
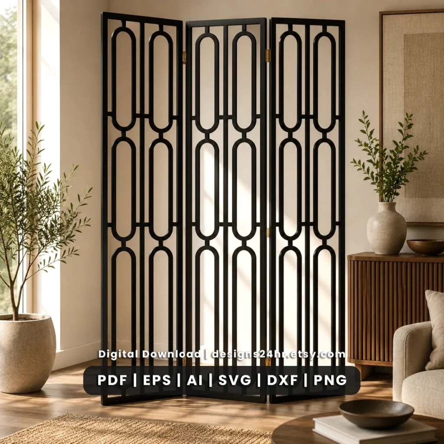
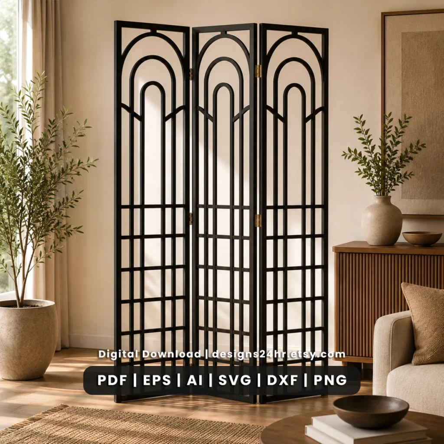
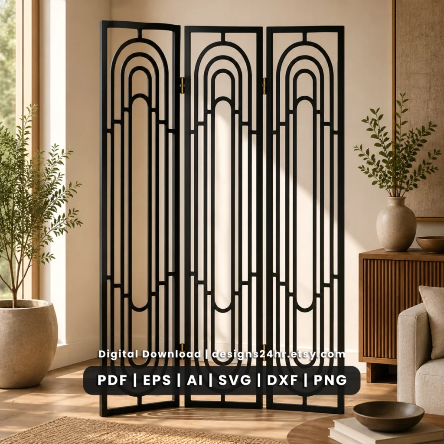
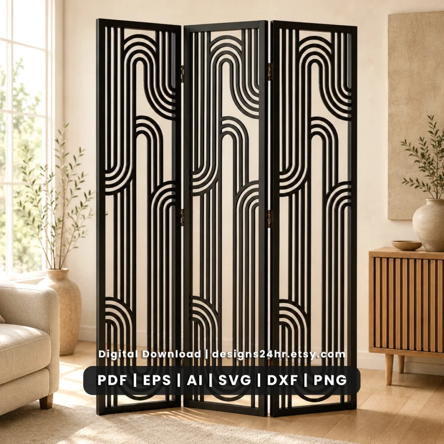
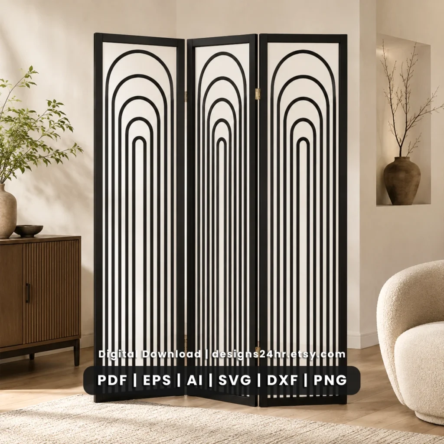
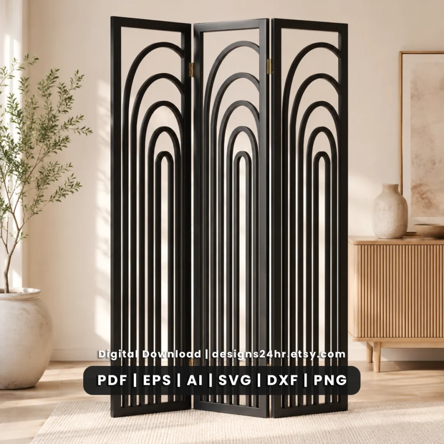
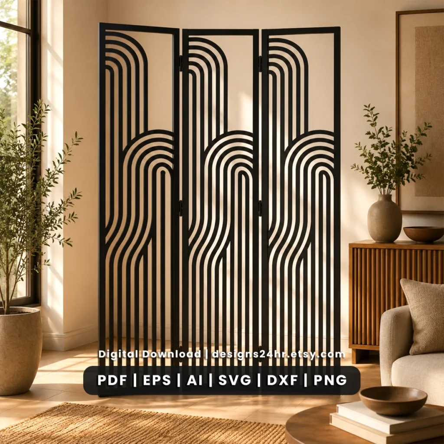
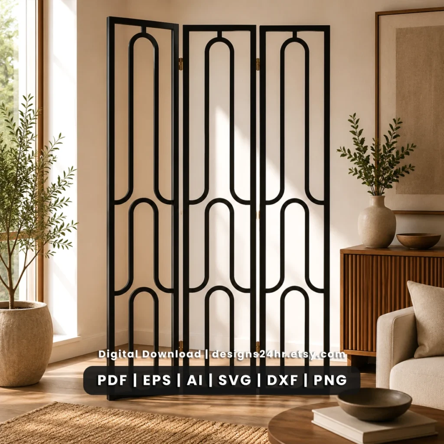
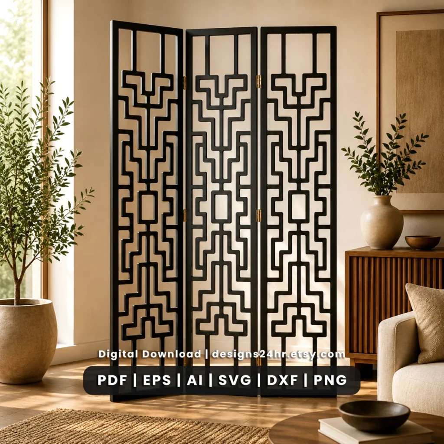
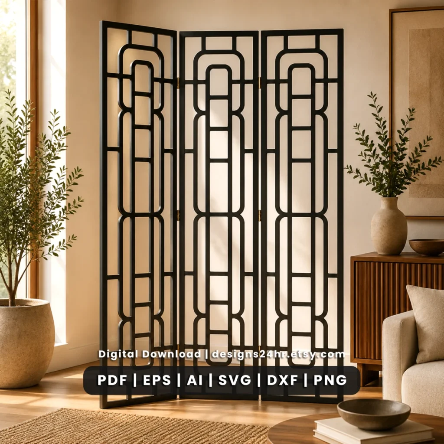
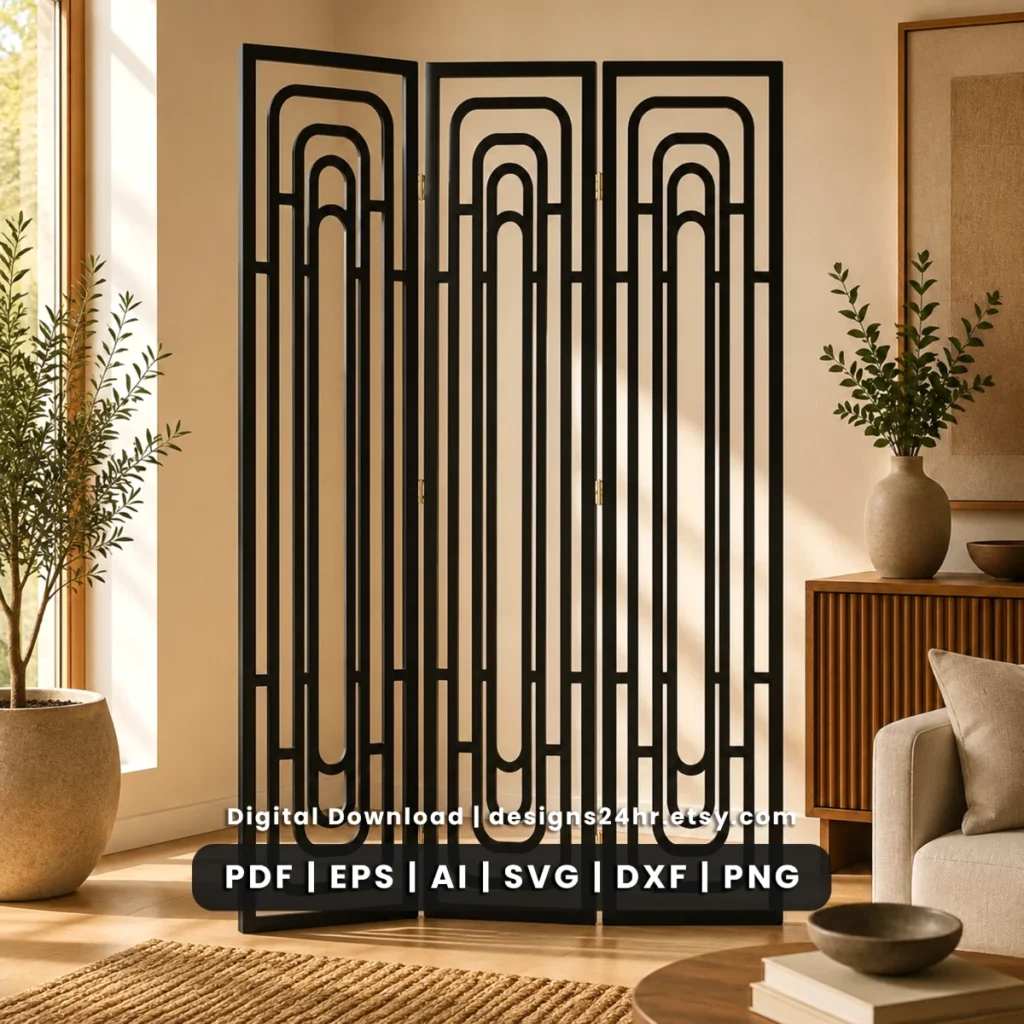
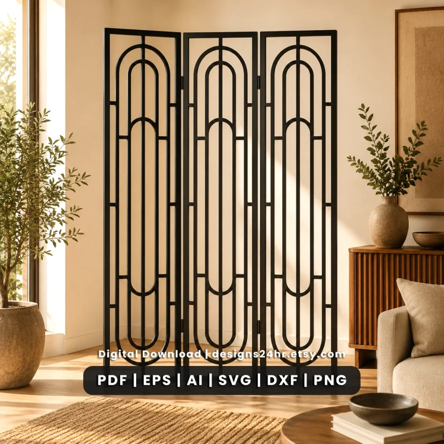
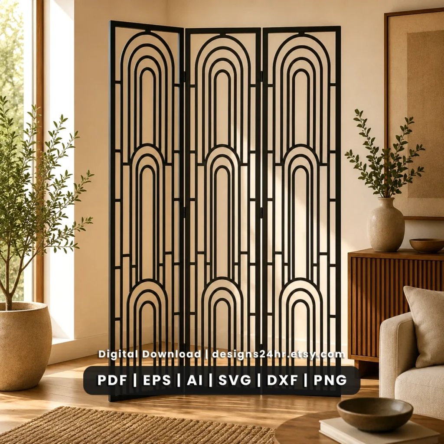
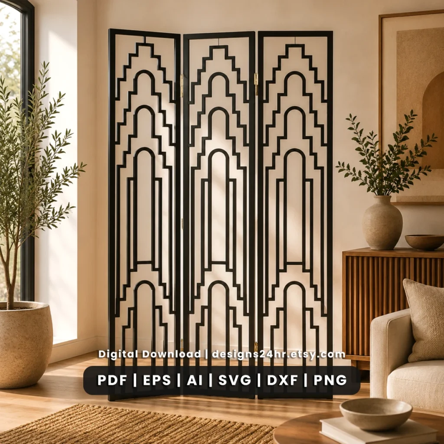
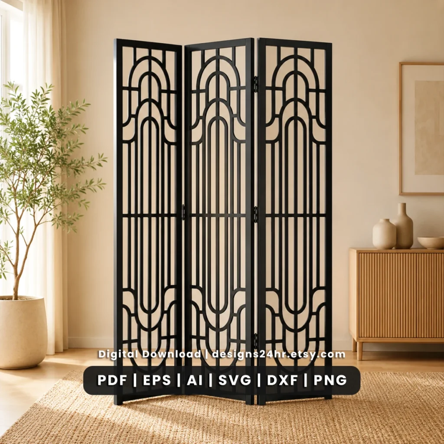
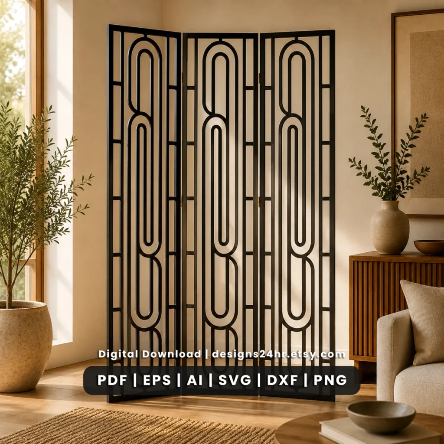
Build a coordinated divider project with this collection of 20 modern three panel room divider SVG designs. Each option starts with one tall framed 1:3 panel design that is intended to be cut three identical times, creating a matching three-panel arrangement rather than three different left, center and right files.
The bundle includes both Cut and Fill versions in SVG, DXF, EPS, PDF and PNG formats. The designs use connected single-layer geometry, integrated outer frames and modern architectural patterns suited to compatible laser, CNC and other digital cutting workflows.
This page explains how the repeated-panel construction works, how to calculate approximate finished dimensions, what changes when the artwork is resized, and what to check before committing material to a full-size divider.
20 Modern Three-Panel Room Divider SVG Designs
The collection is built around modern geometric and architectural forms rather than text or illustrative motifs. The design family includes rounded arches, capsule shapes, linear pathways, portal-like forms, contour lines, stacked geometric elements and maze-inspired structures.
Each design is enclosed inside its own rectangular frame and constructed as a single connected artwork. That structure matters for a room divider panel because interior geometry needs to remain physically connected to the frame or another structural element after cutting.
Modern Geometric
Rounded arches, capsules, pathways, grids, curves and architectural linework create a contemporary visual language.
Single Connected Panel
Internal geometry connects into the frame or neighboring structural elements instead of relying on loose decorative pieces.
Three Matching Panels
Choose one design, cut three identical copies, then plan your own hardware and final three-panel arrangement.
How the Three-Panel Room Divider Design Works
One of the most important details about this three panel room divider SVG bundle is that each finished divider is based on one repeated panel design. The bundle does not contain separate left, center and right artwork for every option.
Important: three unique panel files are not supplied for each design. The intended setup uses three identical copies of the selected panel. Hinges, supports, bases and other hardware are not included.
What Files Are Included?
The modern room divider SVG bundle includes five file formats so makers can choose the format that best fits their software, editing and production workflow.
Scalable vector format for compatible design and cutting software.
Vector exchange format commonly supported by compatible CAD and fabrication workflows.
Scalable vector format for compatible illustration and production software.
Useful as a viewable and printable reference format.
High-resolution raster format useful for previews, planning and mockups.
Compatibility rule: confirm that your own software can import at least one of the supplied formats before purchasing or beginning a project.
Cut Version vs Fill Version
Each design includes two artwork versions based on the same original geometry. They are useful for different parts of the workflow.
Path-Based Cutting Workflow
Use the Cut Version in compatible software where the design paths define the geometry you intend to use during cutting.
Preview and Planning
The Fill Version is useful for design previews, layout planning, editing, mockups, material visualization and other compatible production workflows.
Same Design Structure
Both versions retain the same underlying design concept, so you can move between planning and production without changing the intended pattern.
Understanding the 1:3 Room Divider Panel Ratio
Each panel uses a tall 1:3 width-to-height proportion. That means a panel designed at 12 inches wide would be 36 inches tall, while a 24-inch-wide version would be 72 inches tall.
Because three identical panels are used, you can also estimate the combined panel-only width before adding hinge gaps, hardware spacing or the effect of folding the panels at an angle.
| Single Panel Size | Panel Ratio | Three Panels Side by Side | Before Hardware / Gaps |
|---|---|---|---|
| 12 × 36 in | 1:3 | Approx. 36 in wide | Yes |
| 16 × 48 in | 1:3 | Approx. 48 in wide | Yes |
| 20 × 60 in | 1:3 | Approx. 60 in wide | Yes |
| 24 × 72 in | 1:3 | Approx. 72 in wide | Yes |
Finished-width reminder: the actual standing width of a finished divider can differ because of hinge spacing, connector hardware, panel angle and the way the divider is positioned.
Modern Geometric Design Styles in the Bundle
The collection stays within a cohesive modern architectural direction, but the individual patterns vary enough to create different visual effects once they are scaled into full-height panels.
Arches and Portals
Nested, stepped and offset arch structures create vertical movement that suits the tall panel format.
Rounded Capsule Geometry
Elongated capsules and rounded rectangular forms create softer alternatives to sharp angular lattice patterns.
Linear Curve Patterns
Parallel and flowing line structures create rhythm without relying on illustrative motifs.
Maze-Like Paths
Connected pathways can create stronger visual density while remaining part of a single framed panel.
Symmetrical Grids
Balanced repeated shapes work well when the same design is used across three matching panels.
Architectural Contours
Repeated contour and portal forms add depth through line direction and negative space rather than layered assembly.
Materials to Consider for Room Divider Panels
The files do not prescribe one specific material or thickness. The final choice depends on the finished dimensions, cutting process, hardware, required rigidity and the capabilities of your machine.
Plywood
Plywood can provide a natural wood appearance and structural rigidity when thickness and panel dimensions are appropriate.
MDF
MDF may be considered where the material is appropriate for your machine, panel scale and intended application.
Compatible Acrylic
Acrylic can create a contemporary appearance, but the exact acrylic type must be compatible with your equipment and cutting process.
Suitable Sheet Metal
Metal use requires an appropriate cutting process and equipment. Vector artwork does not mean every hobby laser can cut metal.
Other Sheet Materials
Other materials may be suitable when compatible with your equipment and strong enough for the intended panel size.
Material Thickness
Thickness is not preset in the artwork. Choose it according to panel size, structural needs, hardware and cutting capability.
Use only materials suitable for your specific machine and follow the equipment and material manufacturer’s safety guidance.
How Resizing Affects Structural Connections
SVG, DXF and EPS are scalable vector formats, but scaling a design does not automatically guarantee that every connection remains practical at every physical size.
When a room divider panel SVG is made smaller, narrow structural bridges and internal spaces also become smaller. When the design is enlarged, material thickness, panel weight and support become increasingly important.
- Keep the artwork proportional when changing panel size.
- Inspect the narrowest structural bridges after scaling.
- Check the width of the outer vertical side rails.
- Review small internal openings and tight corners.
- Consider kerf relative to the smallest design features.
- Consider panel weight and rigidity when scaling upward.
- Test before cutting all three full-size panels.
Practical rule: the digital file can scale freely, but the physical project still has to work with your chosen material, thickness, machine, hardware and finished dimensions.
Before Cutting a Full-Size Room Divider Panel
A full-height divider can use a significant amount of material. Checking the file and workflow first can help catch avoidable problems before producing three large panels.
Choose the Correct File Format
Import SVG, DXF, EPS or another included format supported by your software.
Set the Finished Panel Dimensions
Resize proportionally to your chosen 1:3 dimensions and confirm the measurements after import.
Inspect Every Connected Area
Zoom into narrow bridges, side rails, intersections and internal geometry to make sure the design remains practical.
Check Cut Operations and Duplicate Paths
Confirm that your software has interpreted the paths correctly and no unwanted duplicate lines will be cut repeatedly.
Test a Representative Section
Use a suitable test piece to evaluate detail, kerf and material behavior before committing a full sheet.
Produce One Full Panel First
Evaluate the first completed panel before cutting the second and third identical copies.
Plan Hardware Separately
Determine suitable hinges, connectors, supports or bases for your dimensions and material. Hardware design is not included.
File Compatibility and Cutting Software
Compatibility should be evaluated through the supplied file formats, not through a blanket claim that every file works with every machine. Software versions, import behavior, material requirements and cutting systems can differ.
- Confirm that your software supports SVG, DXF, EPS, PDF or PNG.
- Check imported dimensions before cutting.
- Confirm vector paths remain editable where editing is required.
- Review artwork after import for unexpected path changes.
- Use equipment appropriate for your chosen material.
Important: file-format compatibility does not mean the designs have been physically tested on every cutting machine, software version or material combination.
What Is Not Included With the Digital Files?
The product supplies the digital panel artwork. Physical construction components and detailed furniture-building plans are separate from the design files.
No Physical Divider
No wood, acrylic, metal or finished room-divider panel is shipped.
No Hinges or Hardware
Hinges, connectors, screws, supports and related hardware are not included.
No Base or Stand
A base, feet, floor support or other standing system is not part of the digital download.
No Machine Settings
Power, speed, passes and other settings depend on your machine and material.
No Detailed Assembly Plan
The bundle focuses on panel artwork rather than detailed hinge, frame or furniture assembly instructions.
No Separate Left / Center / Right Files
The intended three-panel setup uses three copies of one selected design.
Commercial Use of the Room Divider Files
The current product license allows the artwork to be used to create finished physical products, including physical products intended for sale. The digital artwork itself should not be redistributed as a competing digital product.
Finished Physical Products
Use the files in your own production workflow and sell finished physical products under the current license.
Resize for Your Workflow
Adjust artwork dimensions as needed for your own physical production process.
Redistributing Digital Files
Do not resell, share, upload, bundle or redistribute the original files or altered digital versions as downloadable artwork.
Review the Etsy listing for the current license language before commercial use.
Modern Three-Panel Room Divider SVG FAQs
Does this bundle contain 20 complete three-panel room dividers?
It contains 20 individual panel designs. To create the intended three-panel arrangement, choose one design and cut three identical copies.
Are separate left, center and right panel files included?
No. Each design provides one framed panel artwork intended to be repeated three times.
What proportion are the room divider panels?
Each artwork uses a 1:3 width-to-height proportion. Example sizes include 12 × 36, 16 × 48, 20 × 60 and 24 × 72 inches.
What file formats are included?
SVG, DXF, EPS, PDF and PNG formats are included.
What is the difference between Cut and Fill versions?
The Cut Version is intended for compatible path-based production workflows. The Fill Version is useful for previews, editing, mockups and layout planning.
Can I resize the room divider SVG files?
SVG, DXF and EPS are scalable vector formats. After resizing, inspect small openings, structural bridges and side rails to make sure they remain practical at the chosen size.
What materials can I use?
Possible materials include suitable plywood, MDF, compatible acrylic, appropriate sheet metal and other sheet materials that are safe and practical for your equipment.
Are hinges and assembly hardware included?
No. Hinges, bases, supports, connectors and other physical hardware are not included.
Are laser or CNC machine settings included?
No. Settings vary by equipment, material, thickness and desired result and should be determined for your workflow.
Can I sell physical products made from these files?
Under the current listing terms, finished physical products may be created and sold. Redistribution or resale of the digital artwork itself is not permitted. Check the Etsy listing for the current license.
Explore More Room Divider SVG Files
Compare this modern three-panel bundle with more room divider SVG files, explore the complete laser-cut collection, or read practical laser cutting guides.
Get the 20 Modern Room Divider SVG Designs
Review the exact product previews, current price and license details on Etsy. The bundle includes 20 modern 1:3 framed panel designs, Cut and Fill versions, and SVG, DXF, EPS, PDF and PNG files for compatible digital cutting workflows.
This Designs24hr page provides additional project-planning information for the digital product. Current price, availability and license terms are controlled by the corresponding Etsy listing.